The median home value in Atherton, CA is $11,300,000This is higher than the county median home value of $1,500,000.
The national median home value is $308,980.
The average price of homes sold in Atherton, CA is $11,300,000.
Approximately 83% of Atherton homes are owned, compared to 9% rented, while 8% are vacant.
Atherton real estate listings include condos, townhomes, and single family homes for sale.
Commercial properties are also available.
If you like to see a property, contact Atherton real estate agent to arrange a tour today! Learn more about Atherton.
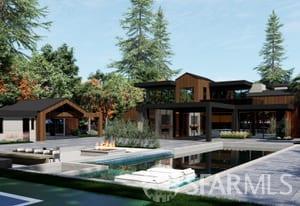
Ready to build now! Fully approved by Building and Planning Department to build a once-in-a-lifetime modernist masterpiece. Located in one the most sought-after locations with private expansive lots. An extraordinary opportunity to own a property in the heart of Atherton, CA on a prestigious lot. Experiencing an expansive sun-drenched lot on 1.157 Acres, flat and entirely usable, this rare rectangular parcel is perfect to maximize design and use of an incredible estate.
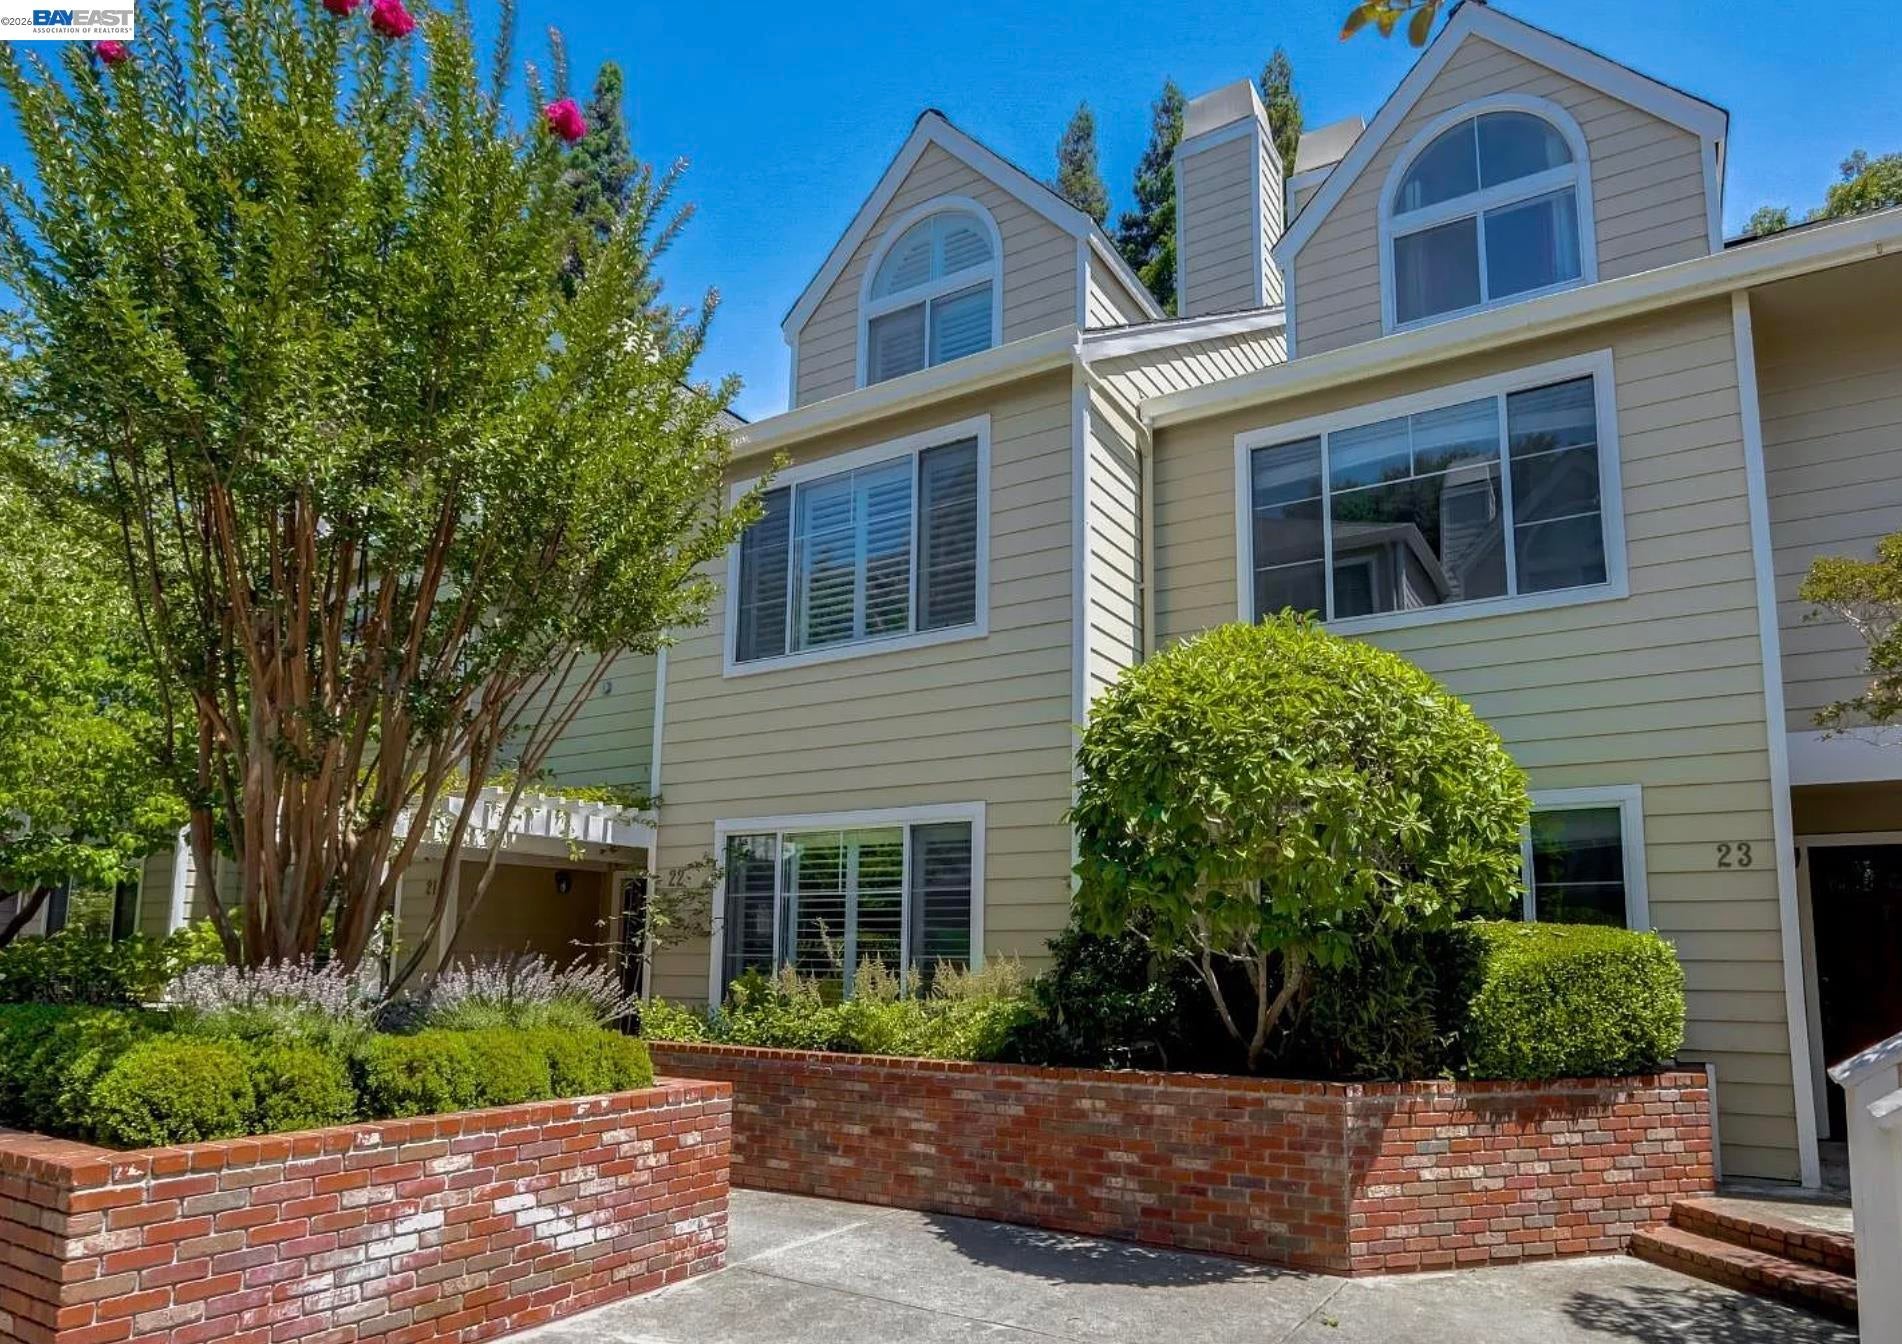
Beautiful 3-bedroom, 3.5-bath tri-level townhome in a desirable Atherton location! This spacious home features an inviting living/dining area with fireplace, wood flooring, and abundant natural light. The adjacent kitchen offers a center island, eat-in nook, and direct access to a private patio - perfect for relaxing or entertaining. The primary suite features a walk-in closet and private bath, while the expansive third-floor bedroom offers exceptional flexibility with an additional office or sitting area and full bath. Additional features include central heat, two assigned parking spaces in the gated garage, a private storage room, and secured bike storage. Conveniently located near Highways 101 and 280, Caltrain, shopping, dining, and transportation, with easy access to Stanford, Downtown Redwood City, and Menlo Park.
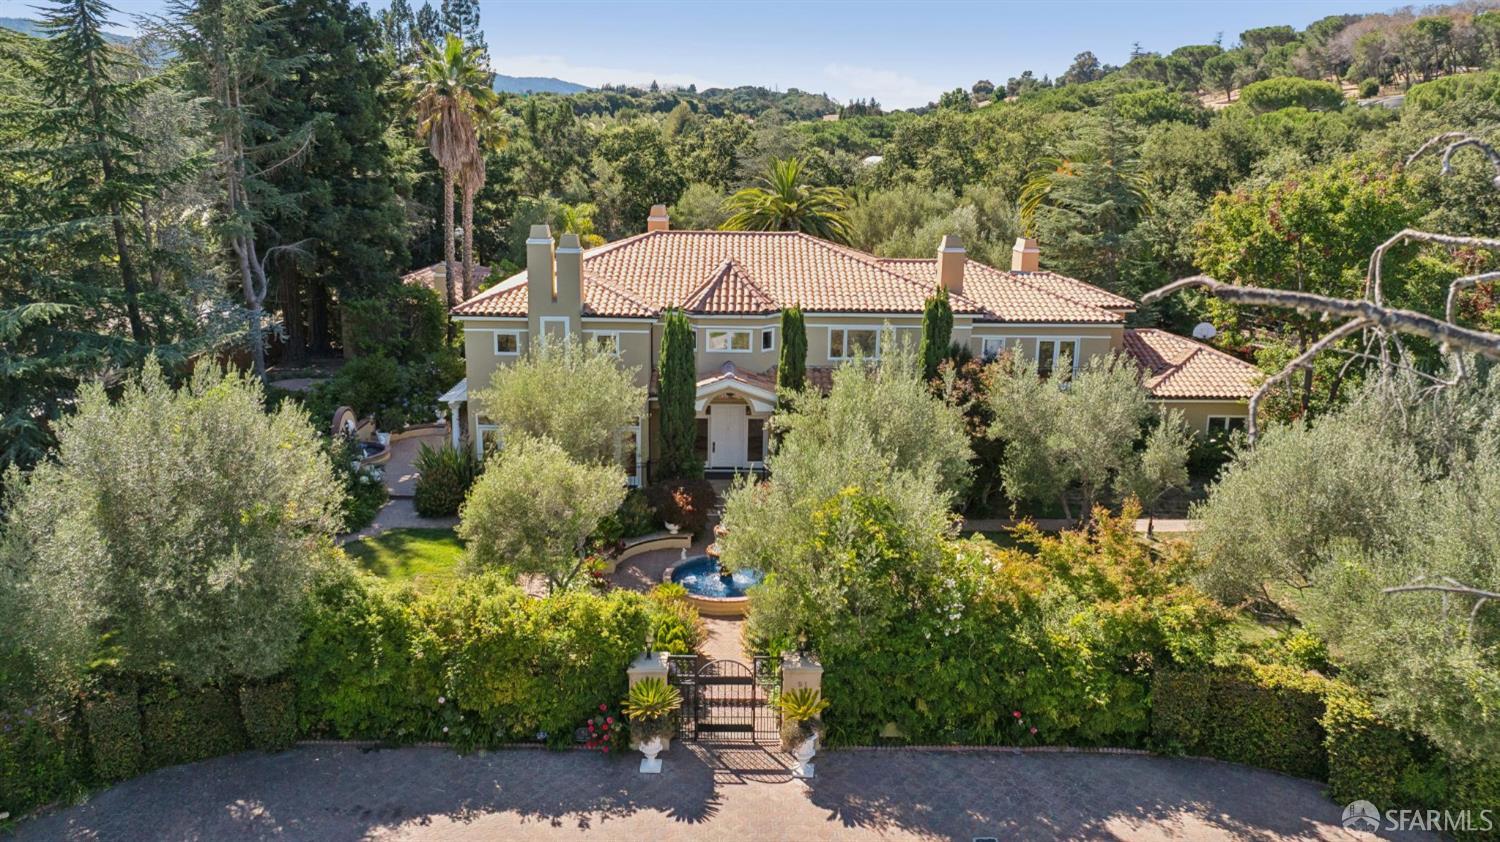
Set on a flat corner lot in one of Atherton's most scenic blocks, this majestic Mediterranean estate sits on 1.12 acres surrounded by mature trees and luxury resort-style landscaping. Designed by John Stewart, the home's prized layout is practical yet impressive with soaring ceilings to bring in natural light, thoughtful indoor/outdoor integration, and a seamless flow between all living areas to create a harmonious lifestyle. Sophisticated architectural details will impress you upon arrival, including tall columns at the entry and a striking two-story foyer with marble and travertine floors. The living level is spacious and commands attention, with a gorgeous wood paneled library, stately formal living and dining rooms, and marble wood burning fireplaces grounding each area. Upstairs, four ensuite bedrooms gather in a private wing anchored by a primary suite with his & hers walk-in closets and a sauna. Both levels have their own dedicated laundry rooms for easy daily use. A fifth bedroom sits on the main-level for in-laws or an au-pair. Adjacent is the sunbathed family room with 20+ feet ceilings, skylights, and direct access to the unbelievable grounds. Many of the bathrooms have been fully renovated with new cabinetry, tile, and fixtures. Other notable upgrades include new hardwood floors, fresh interior and exterior paint, new garage doors, freshly epoxied garage floors, and renewed landscaping. A detached guest house adds even more space with its own open living/dining room, kitchenette, bedroom, and bath. Grounds include a pool and spa, an outdoor kitchen pavilion with built-in grill and sink, fire pit, two fountains, a bocce court, 4-car garage with gated motor court, and solid wrought-iron gates & wooden fences surrounding the perimeter of this private paradise. Just minutes from Sand Hill Road, Stanford, and downtown Menlo Park as well as access to the best schools in the country!
Listings on this page identified as belonging to another listing firm are based upon data obtained from the SFAR MLS, which data is copyrighted by the San Francisco Association of REALTORS®, but is not warranted.
The data relating to real estate for sale on this web site comes in part from the IDX Program of the Bay East Association. IDX information is provided exclusively for consumers' personal, non-commercial use and may not be used for any purpose other than to identify prospective properties consumers may be interested in purchasing.
Berkshire Hathaway HomeServices does not endorse any of the products or vendors, referenced on this material.
Any mention of vendors, products, or services is for informational purposes only.
Our website uses cookies, including third parties’ profiling cookies, to improve your user experience. You can learn more about how we use cookies and how to change your
cookies settings in our Privacy Policy. By closing this message, clicking above or continuing to use this site, you consent to our use of cookies.